Gozo’s Ggantija: Connect the Interpretation Centre with the Stone Plan
Ggantija Archaeological Park on Gozo combines an interpretation centre with prehistoric structures outside. Heritage Malta describes both as parts of the visit. Use the indoor evidence to ask better questions about the surviving walls, materials and spaces, while keeping archaeological interpretation distinct from what is visibly preserved.
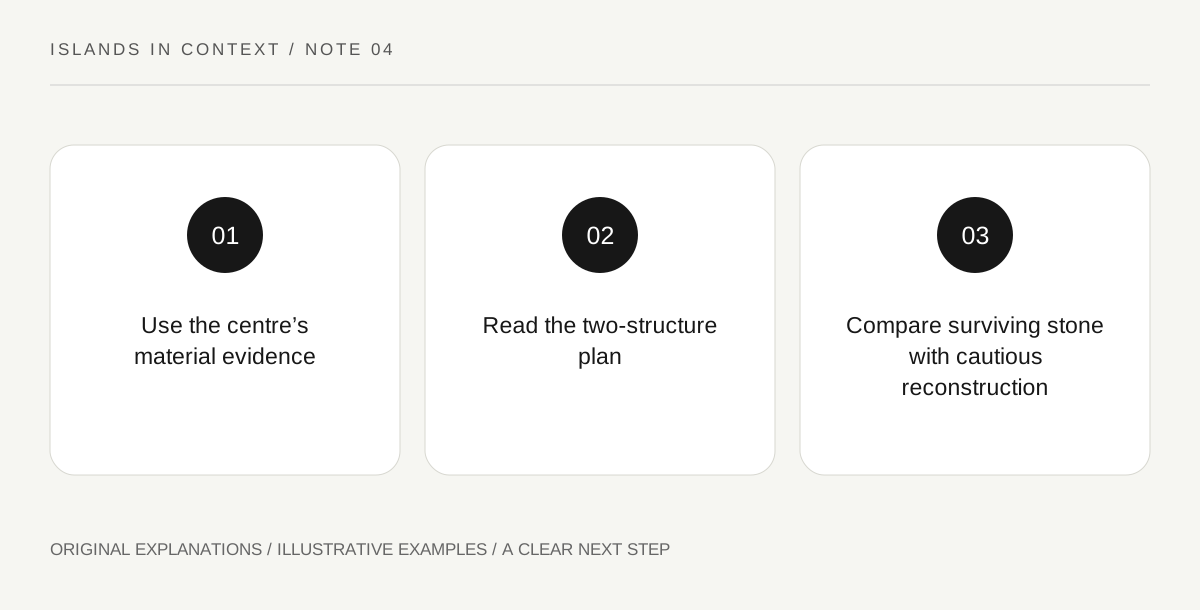
Original explanatory diagram. Read the full method and limitations below.
Start where the official visit starts
Heritage Malta states that entry is through an interpretation centre, linked to the structures by an outdoor path. The centre introduces Neolithic life and artefacts from Gozo. This makes the visit more than an isolated outdoor ruin beside a beach holiday. Begin with the site plan and a question about how people used materials or organised space. The indoor and outdoor stages offer different evidence. A small displayed fragment can preserve a surface treatment that is difficult to imagine from exposed stone, while the standing remains reveal scale and relationships that a cabinet cannot convey.
Notice the two limestone roles
The site’s builders used local Coralline and Globigerina limestone, with Heritage Malta explaining a difference in their applications. Harder Coralline stone appears extensively in construction, while softer Globigerina stone was used for interior fittings and decorative elements. That is a specific material choice rather than a general statement that every block is identical. Look for interpretation that identifies the relevant features. Do not test stone softness by scratching or touching it. A notebook can record the relationship between material and function using labelled examples, leaving any uncertain block unidentified instead of guessing from colour alone.
Read entrances, corridors and apses
Heritage Malta describes two structures with separate entrances inside a shared outer megalithic wall. Each contains apses beside a central corridor. Read those relationships on the official plan, then compare them with the permitted visitor view. A surviving wall outline does not automatically reveal every aspect of movement, roofing or ritual practice. Keep the plan’s secure observations separate from a reconstruction of how the entire building once looked. If a viewpoint makes the overall arrangement hard to understand, return to the diagram rather than crossing a barrier to improve the angle. The layout can be studied without entering protected fabric.
Let fragments complicate the bare-stone image
The interpretation centre holds plaster fragments with red ochre that Heritage Malta relates to painted internal walls. This evidence challenges the easy assumption that a prehistoric stone building always looked like today’s exposed remains. The careful conclusion concerns evidence of surface treatment, not a complete colour scheme invented for every room. Ask which parts of an illustration come from surviving material and which represent interpretation. Check the venue’s current opening and photography rules for the actual visit. A date-specific programme, guided tour or combined ticket should be verified independently rather than inferred from the permanent archaeological description.
Illustrative evidence pairing
A hypothetical visitor draws two columns: “standing remains” and “small finds.” The first records separate entrances and the shared enclosure from the site plan; the second records the interpretation of painted plaster. A final sketch uses a dotted outline for uncertain reconstruction. The exercise demonstrates how two kinds of evidence work together without claiming that every lost wall surface or original activity can be recovered.
Practical checks
Optional checkboxes save only in this browser.
Questions that come up
Is the interpretation centre separate from the archaeological visit?
Heritage Malta describes it as the entrance stage, connected to the outdoor structures. Check the current admission product for its exact inclusions.
Were the interiors necessarily bare stone?
The displayed plaster and red-ochre evidence suggests painted treatment. It does not establish a complete surviving colour plan for every interior.
References and scope
These sources support the factual background. Examples and exercises are original illustrative teaching material. References do not imply endorsement.
- Heritage Malta: Ggantija Archaeological Park — Interpretation-centre entry, two structures, limestone choices, apses and painted plaster evidence.