Lanzarote’s Tahiche House: Volcanic Space Becomes Architecture
The Cesar Manrique Foundation occupies the artist’s former house at Tahiche, built into a Lanzarote lava landscape. The foundation describes an upper level informed by island architecture and a lower level using natural volcanic bubbles. Read the house as a deliberate relationship between geology, domestic space and artistic decisions.
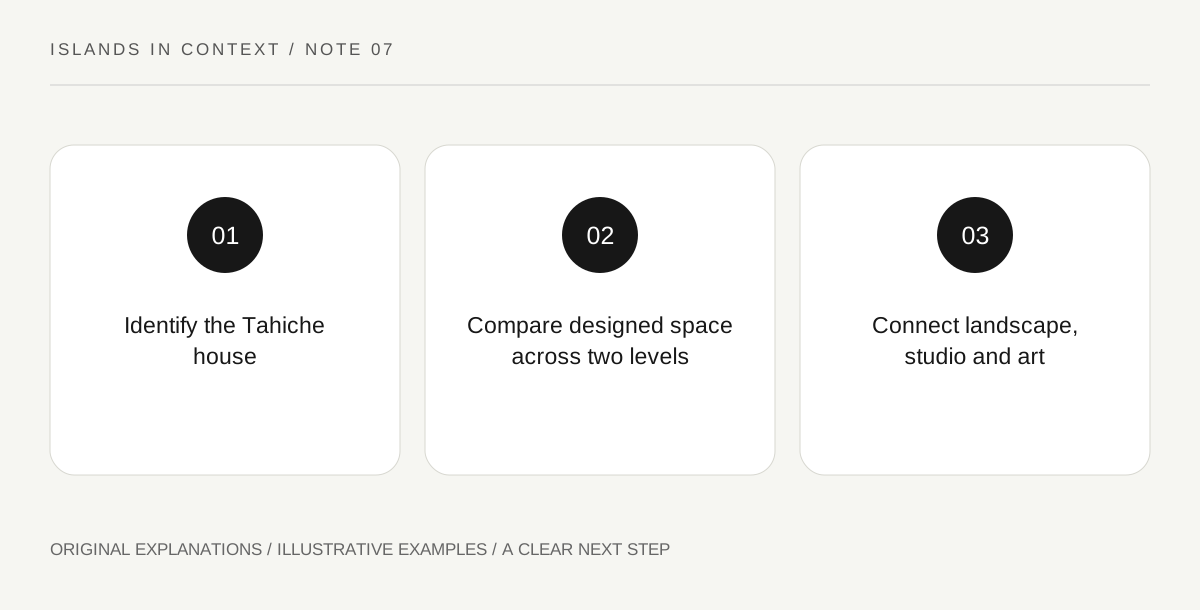
Original explanatory diagram. Read the full method and limitations below.
Choose the correct Manrique house
The foundation distinguishes its Tahiche headquarters, described as the volcanic house, from the artist’s later house-museum at Haria. The two places have different settings and visitor arrangements. Check the actual address before buying or following a combined-ticket reference. A search for “Manrique house” can otherwise mix photographs and descriptions from separate buildings. Tahiche is the focus here because of its use of a lava flow and underground cavities. Keep that subject clear in your notes so a feature described at one house is not accidentally attributed to the other.
Compare the upper and lower levels
The foundation explains that the upper level draws on traditional Lanzarote architecture while incorporating modern functional choices. Below, five natural volcanic bubbles are connected through passages cut in the lava. This contrast provides a precise observation task: how do openings, light and circulation differ between the levels? Use the current visitor route and interpretation rather than exploring beyond permitted areas. A room inside a volcanic cavity is still designed space, with human interventions that should be distinguished from the original geological form. The interest lies in their relationship, not in pretending the house is an untouched cave.
Read materials and landscape together
The foundation’s account includes basalt, vegetation, gardens and windbreak forms around the house. Observe the contrast between dark lava and built surfaces, and ask how the design directs attention to the surrounding ground. Avoid treating every plant or wall as an ancient island tradition merely because it appears beside volcanic rock. Some elements belong to the artist’s composition and later care. A useful sketch records a window edge, the view beyond it and the material transition between them. That small comparison can explain the architectural idea more clearly than a broad claim that the house simply blends into nature.
Let the studio and art complete the reading
The former studio is used to present Manrique’s painting, according to the foundation. That shifts the visit from a house shaped by an artist to a setting in which his work can also be considered directly. Read the labels for the actual works on display and do not assume the arrangement remains unchanged. Check current opening, ticket and route information, especially if a second house is part of the day. The aim is a coherent Tahiche visit with a specific architectural question. Seeing every associated attraction is less important than understanding how this house organises light, lava, living space and art.
Illustrative transition study
A fictional visitor selects one upper-level opening and one lower-level room. The notebook compares the apparent light source, the boundary between rock and construction and the way the public route moves through each. A final note asks how the studio display changes the reading of the house. This example proposes a looking exercise; it does not report a personal visit or promise access to every named space.
Practical checks
Optional checkboxes save only in this browser.
Questions that come up
Are Tahiche and Haria the same attraction?
No. The foundation identifies distinct houses with different settings. Match the address and ticket product to the building you intend to visit.
Is the lower level an untouched volcanic cave?
The house uses natural bubbles but also incorporates designed connections and domestic interventions. Study the relationship rather than describing the whole interior as unaltered geology.
References and scope
These sources support the factual background. Examples and exercises are original illustrative teaching material. References do not imply endorsement.
- Cesar Manrique Foundation: Tahiche — Artist house, five volcanic bubbles, architecture and landscape, distinct from Haria house.